
Waterfront - Primary on Main
Address
14615 W Hickory Avenue, Lemont, IL
Price
$ 1,150,000
Property Attributes
- MLS#12755212
- TypeSingle Family
- Listing Status New
- CountyCOOK
- CityLemont
- AreaLemont
- NeighborhoodCreekwood
- Zip60439
- StyleRanch
- Year Built1998
- Taxes$ 10761
- Price$ 1,150,000
- Bedrooms6
- Full Bathrooms3
- Half Bathrooms1
- Sqr Footage3428
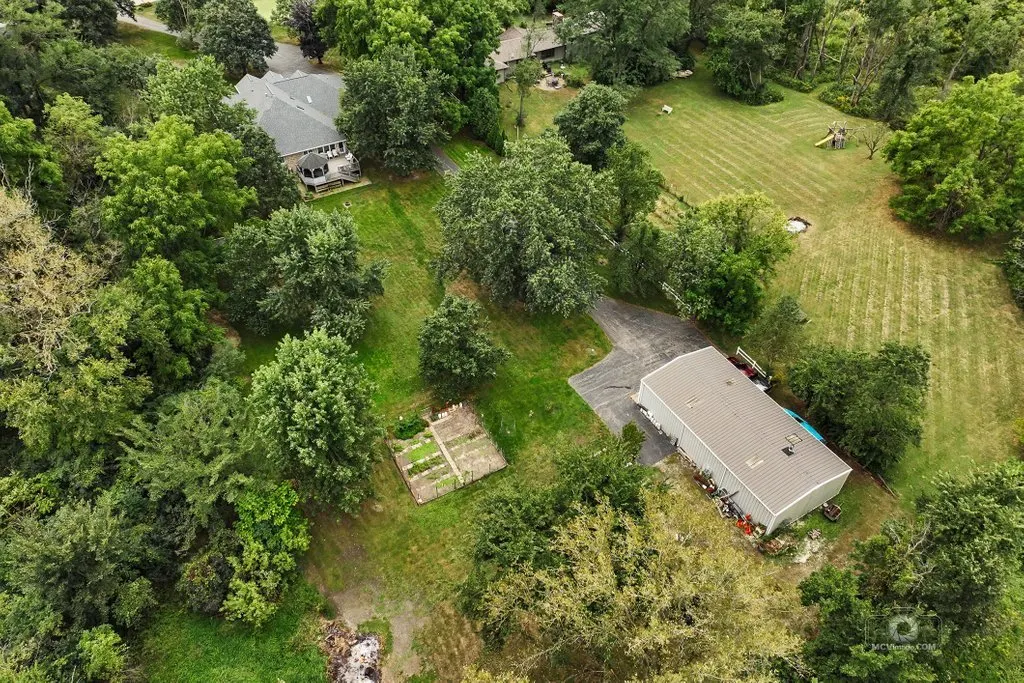
- Lot Size1.99 Acres
Data Source:
Midwest Real Estate Data (MRED)
Property Description
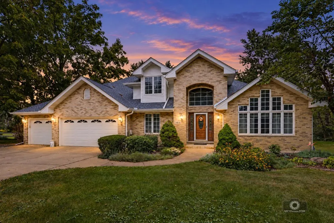
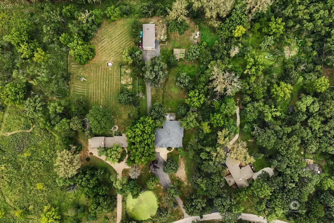
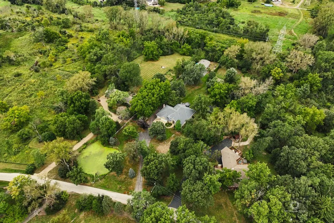
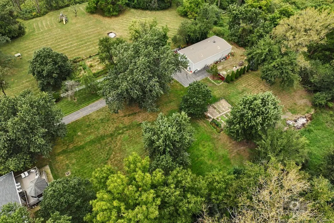
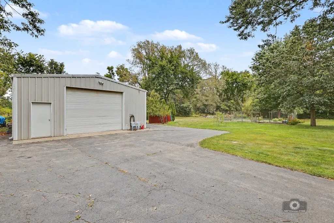
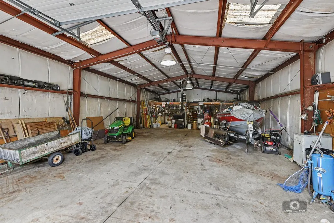
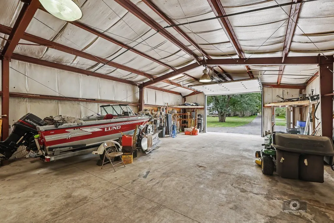
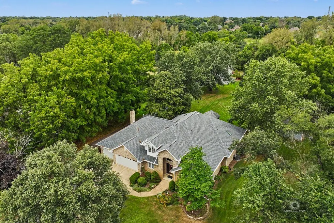
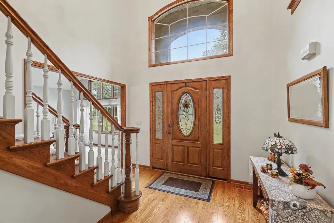
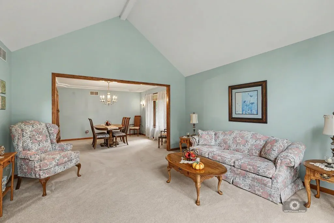
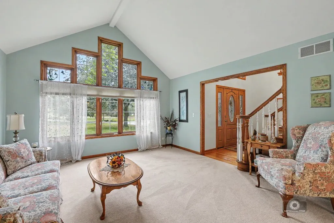
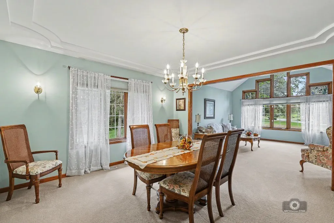
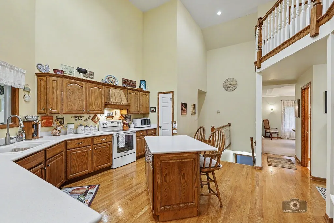
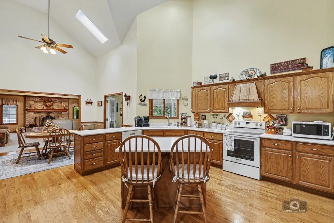
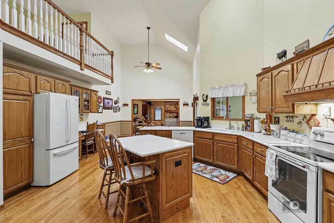
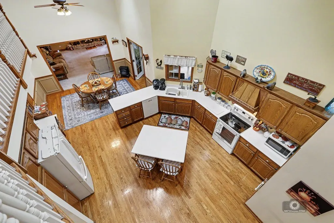
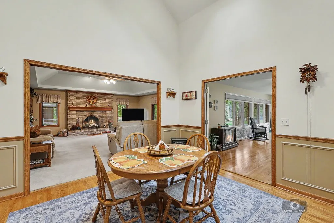
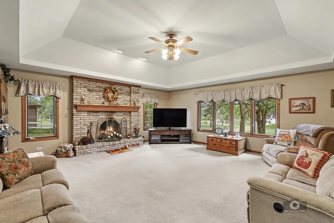
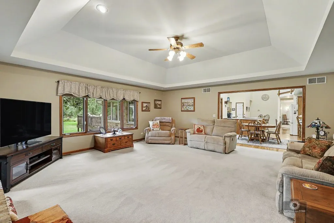
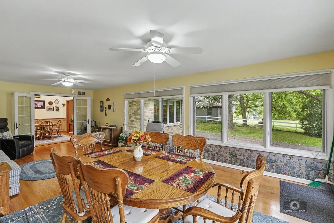
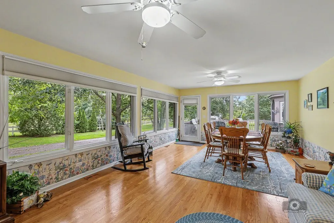
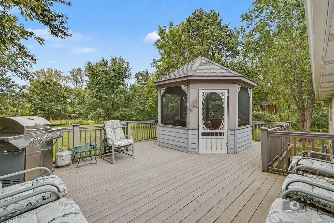
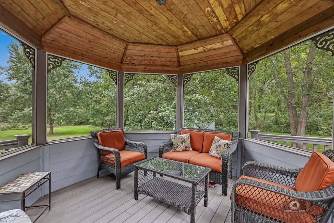
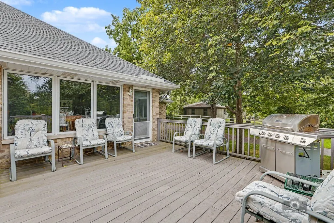
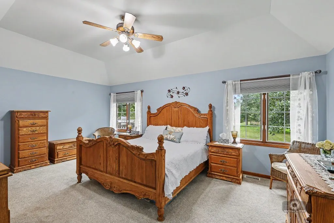
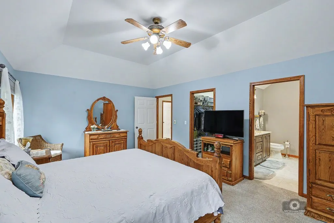
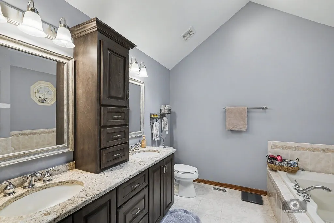
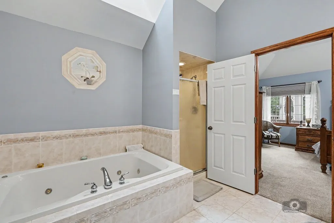
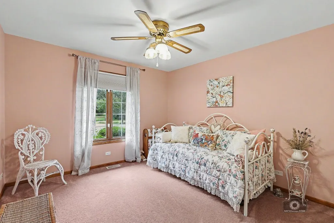
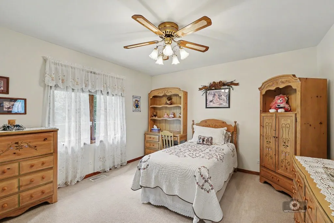
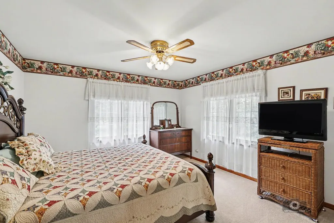
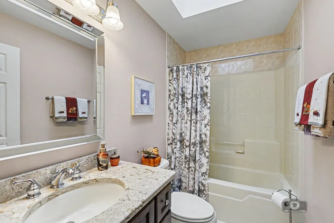
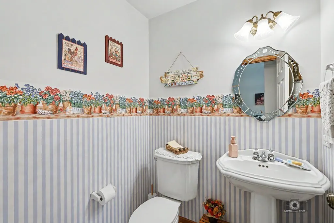
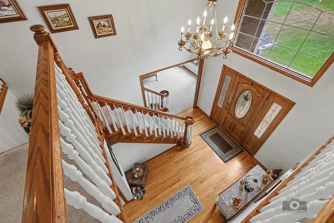
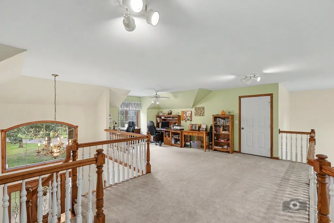
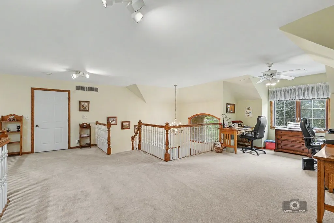
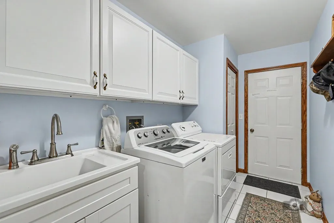
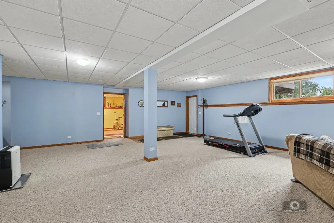
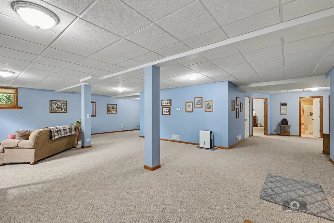
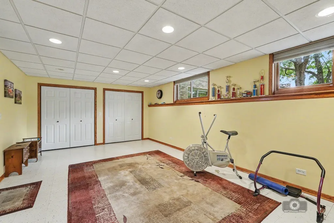
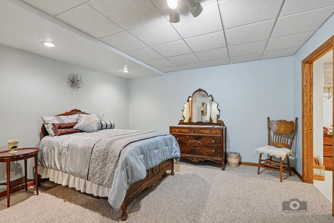
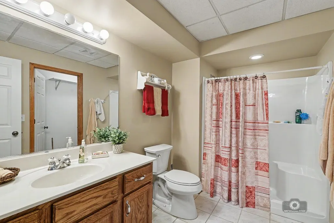
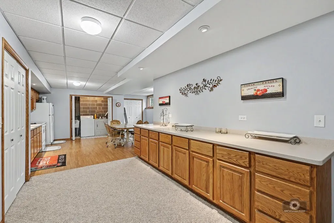
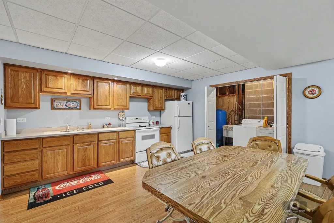
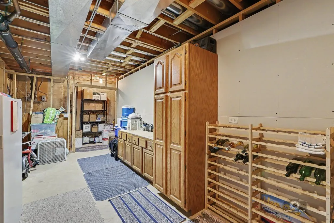
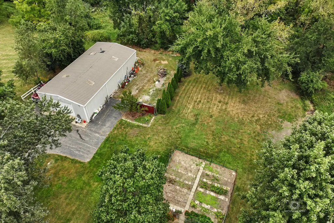
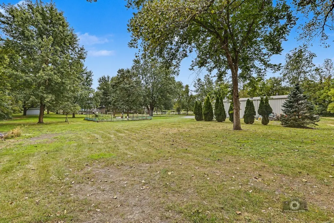
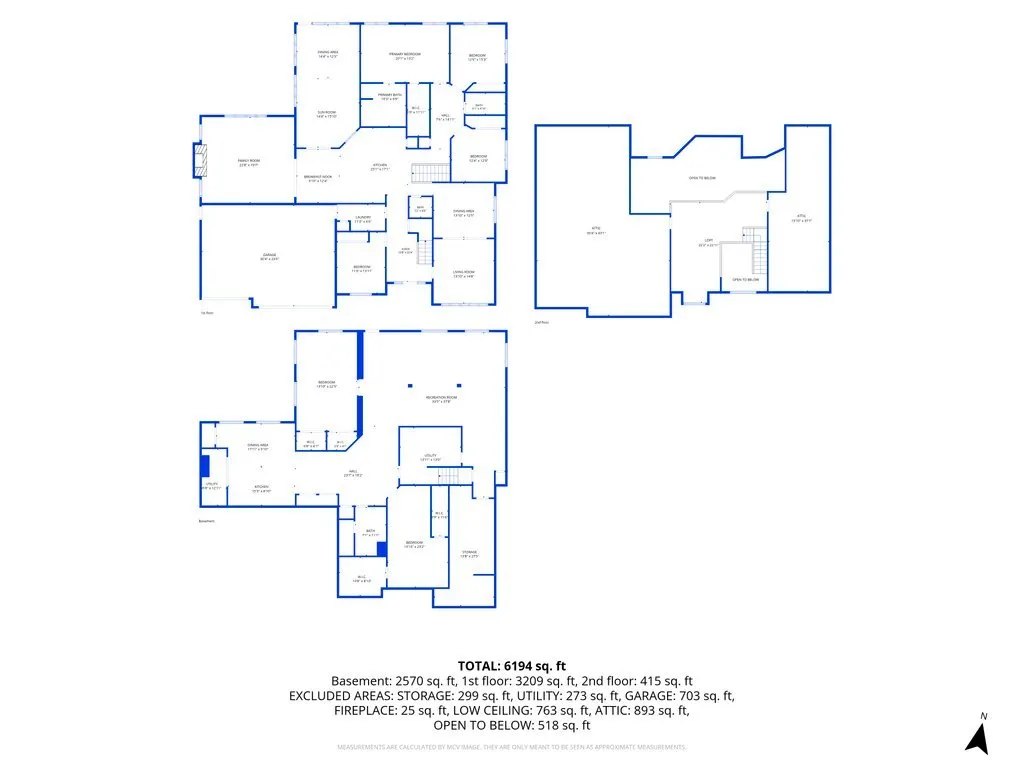
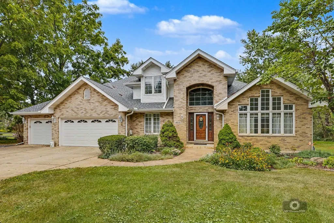
UNINCORPORATED LOW TAXES & 1.99 ACRES IN LEMONT! First time offering by original owners in Creekwood! Custom-built 3,428 sq ft ranch with a FULL FINISHED WALKOUT BASEMENT and second-story loft! Boasting 6 total bedrooms (4 on the main floor, 2 below), this estate is packed with high-end architectural detail, including stunning custom ceilings in every single main-floor room. The main level features a formal living room, elegant dining room, large family room with a cozy brick fireplace, and an adjoining sunroom that leads to a maintenance-free deck. Cook like a chef in the gourmet-sized eat-in kitchen. The primary suite is a true retreat, complete with an updated private bath featuring dual sinks, a whirlpool tub, and a separate shower. Upstairs, a huge loft offers the perfect bonus space with tons of extra attic storage. THE ULTIMATE RELATED-LIVING WALKOUT LOWER LEVEL! The bright, finished walkout basement acts as its own separate home, featuring a 2nd full kitchen, large rec room, fireplace, 2 additional bedrooms, a dedicated craft room, a 2nd laundry room, and deep storage spaces. A HOBBYIST. CAR COLLECTOR OR TRADES DREAM SHED! Outside, the sprawling acreage features a massive 30x60 STEEL outbuilding with a 14ft ceiling height, 11ft overhead door, water, electric, and a barrel wood-burning furnace (plus a gas line already plumbed to the house for an easy upgrade!). Park with ease in the attached, heated 3-car garage on the main house. UNBEATABLE VALUE & PEACE OF MIND! Watch incredible wildlife roam right in your backyard while being just minutes from shopping, dining, and outdoor recreation. Enjoy ultimate peace of mind with major structural updates: NEW ROOF, GUTTERS, & SKYLIGHTS (2026), Updated Mechanical Septic System (2025), and a NEW A/C Unit (2024). All of this paired with award-winning Lemont schools and ultra-low unincorporated taxes. This is a rare, one-of-a-kind property you do not want to miss! LIVE & ENJOY!
| Elementary School | Middle School | High School |
|---|---|---|
| Oakwood Elementary School | Old Quarry Middle School | Lemont Twp High School |
| Price History | |
|---|---|
| 9/17/2026 | Listed $1,150,000 |
General Features
| Living Area | 3428 |
|---|---|
| Sewer | Septic-Mechanical |
| Heating | Natural Gas,Radiant Floor |
| Cooling | Central Air |
| Possession | Closing,Negotiable,Specific |
| Roof | Asphalt |
| Appliances | Range,Microwave,Dishwasher,Washer,Dryer,Range Hood,Water Purifier Owned,Water Softener Owned,Humidifier |
| Garage Spaces | 9 |
| Association Fee Includes | None |
| Architectural Style | Ranch |
| Construction Materials | Brick |
| Year Built | 1998 |
| Electric | Circuit Breakers,200+ Amp Service |
| Township | Lemont |
| Tax Year | 2023 |
| Ownership | Fee Simple |
| Community Features | Street Paved |
| Accessibility | Wheelchair Adaptable |
| Assoc Fee Paid Per | Not Applicable |
| County | Cook |
| New Construction | No |
| Property Type | Residential |
| Subdivision Name | Creekwood |
| Other Structures | Workshop,Outbuilding,Second Garage,Shed(s) |
| Total Rooms | 15 |
| Full Baths | 3 |
| Status | New |
| Directions | 131st Street to Maple South to Hickory West to home |
| High School | Lemont Twp High School |
| City | Lemont |
| High School District | 210 |
| MLS Area | Lemont |
| Elementary School | Oakwood Elementary School |
| Tax Annual Amount | 10761 |
| Middle/Junior High School | Old Quarry Middle School |
| Additional Parcels Y/N | No |
| Standard Status | Active |
| Middle/Junior School District | 113A |
| Elementary School District | 113A |
| Property Type | Detached Single |
Interior Features
| Interior Amenities | Vaulted Ceiling(s),Cathedral Ceiling(s),1st Floor Bedroom,In-Law Floorplan,1st Floor Full Bath,Walk-In Closet(s),High Ceilings,Open Floorplan |
|---|---|
| Basement | Finished,Exterior Entry,Partial Exposure,Concrete,Rec/Family Area,Sleeping Area,Storage Space,Daylight,Full,Walk-Out Access |
| Flooring | Hardwood |
| Total Fireplaces | 2 |
| Fireplace Features | Wood Burning,Gas Starter |
| Half Baths | 1 |
| Laundry Features | Main Level,Gas Dryer Hookup,In Unit,Multiple Locations,Sink |
| Total Bedrooms | 6 |
| Below Grade Finished Area | 3428 |
| Room Type | Foyer,Eating Area,Heated Sun Room,Walk In Closet,Loft,Bedroom 5,Bedroom 6,Kitchen,Recreation Room |
| LivingAreaSource | Assessor |
| Total Baths | 4 |
| Bedrooms Possible | 6 |
| Bathroom | Whirlpool,Separate Shower,Double Sink |
Exterior Features
| Model | RANCK |
|---|---|
| Parking Features | Asphalt,Garage Door Opener,Heated Garage,Garage,Yes,Garage Owned,Attached,Detached |
| Lot Features | Landscaped,Wooded,Mature Trees |
| Water Source | Well |
| Total Parking | 9 |
| Foundation Details | Concrete Perimeter |
| Lot Dimensions | 174 x 555 x 164 x 499 |
| Lot Size Acres | 1.99 |
| Waterfront Y/N | Yes |
| Other Equipment | Water-Softener Owned,CO Detectors,Ceiling Fan(s),Sump Pump |
Amenities
- Foreclosure
- Views
- Short Sale
- New Construction
- Adult 55+
- Lease To Own
- No HOA Fees
- Furnished
- Primary On Main
- Air Conditioning
- Seller Finance
- Green
- Fixer Upper
- Horse
- Golf
- Fireplace
- Deck
- Garage
- Basement
- Pool
Property vs Single Family Average in 60439
Price
Taxes
Year Built
Visits
 Midwest Real Estate Data (MRED) All information deemed reliable but not guaranteed. All properties are subject to prior sale, change or withdrawal. Neither listing broker(s) or information provider(s) shall be responsible for any typographical errors, misinformation, misprints and shall be held totally harmless. Listing(s) information is provided for consumer's personal, non-commercial use and may not be used for any purpose other than to identify prospective properties consumers may be interested in purchasing. The data relating to real estate for sale on this website comes in part from the Internet Data Exchange program of the Multiple Listing Service. Real estate listings held by brokerage firms other than Hunter's Realty, Inc may be marked with the Internet Data Exchange logo and detailed information about those properties will include the name of the listing broker(s) when required by the MLS. Copyright ©2026 All rights reserved.Based on information submitted to the MLS GRID as of September 19, 2026 6:43 PM UTC All data is obtained from various sources and may not have been verified by broker or MLS GRID. Supplied Open House Information is subject to change without notice.
Data is updated as of September 19, 2026 6:43 PM UTC
Midwest Real Estate Data (MRED) All information deemed reliable but not guaranteed. All properties are subject to prior sale, change or withdrawal. Neither listing broker(s) or information provider(s) shall be responsible for any typographical errors, misinformation, misprints and shall be held totally harmless. Listing(s) information is provided for consumer's personal, non-commercial use and may not be used for any purpose other than to identify prospective properties consumers may be interested in purchasing. The data relating to real estate for sale on this website comes in part from the Internet Data Exchange program of the Multiple Listing Service. Real estate listings held by brokerage firms other than Hunter's Realty, Inc may be marked with the Internet Data Exchange logo and detailed information about those properties will include the name of the listing broker(s) when required by the MLS. Copyright ©2026 All rights reserved.Based on information submitted to the MLS GRID as of September 19, 2026 6:43 PM UTC All data is obtained from various sources and may not have been verified by broker or MLS GRID. Supplied Open House Information is subject to change without notice.
Data is updated as of September 19, 2026 6:43 PM UTC
